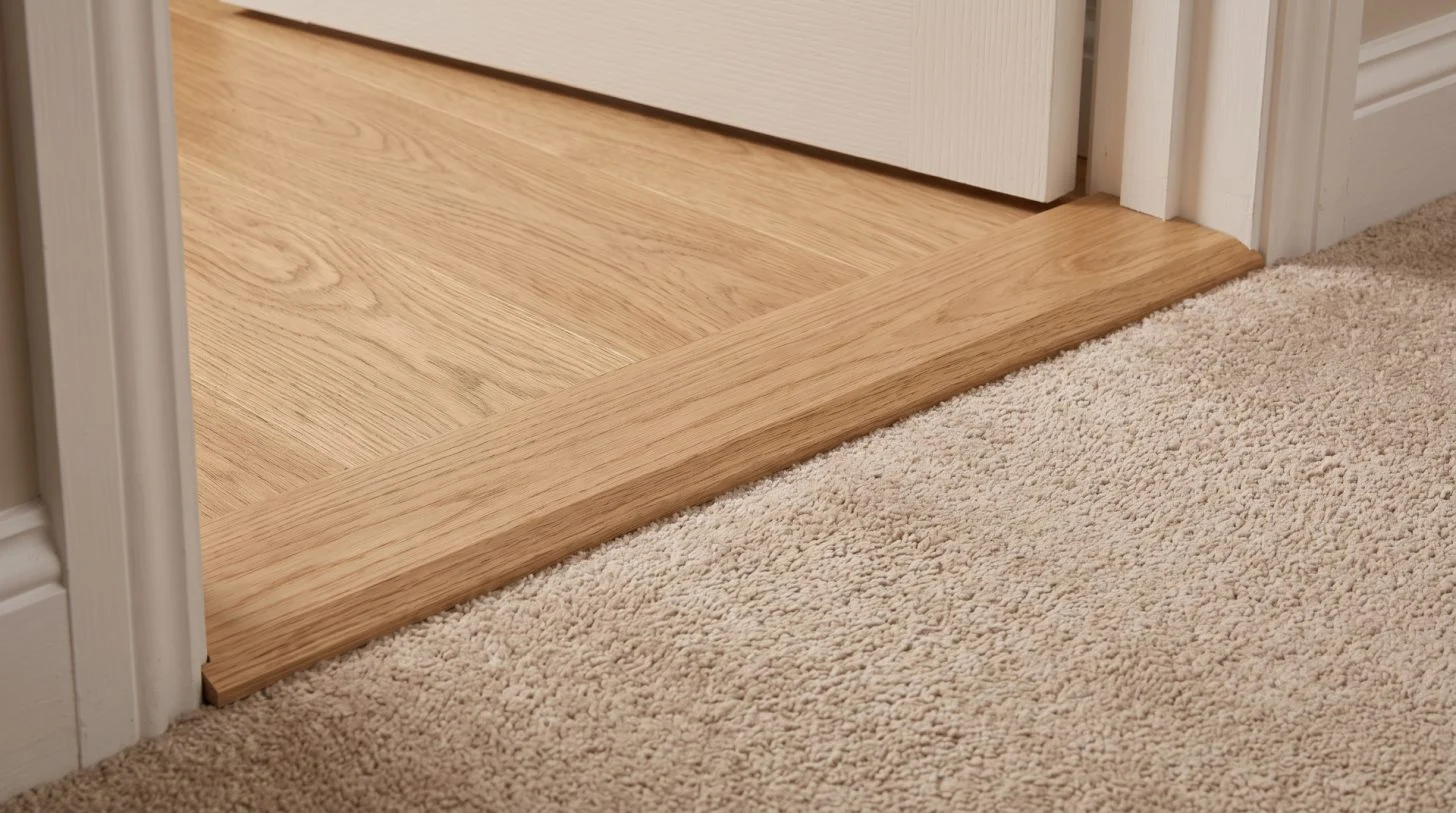
Nobody rings me about an oak threshold. They ring me about the floor in the hallway, which has started lifting in the middle of a doorway, and by then the conversation is a completely different one.
It is a small strip of wood. About as glamorous as a door hinge. But it stops board edges from chipping right where the footfall lands hardest. It also hides the gap the floor needs before it can move at all.
What follows is the stuff I would tell you over the counter. What an oak threshold actually does. Which bar suits which doorway. How to fit one without pinning your floor down, which is the mistake I see most. By the end you should know what to order. You will also know what to ask before the fitter turns up.
(Short read. Saves a whole job.)
Jump to section
Why an Oak Threshold Does More Than Cover a Gap
Picture the join in a doorway. Two floor coverings meeting, each one with its own thickness, and a floating floor underneath that fully intends to move when the seasons change. That join needs covering by something that makes the step safe and hides the cut edge. Ideally the cover then disappears visually, because nothing ruins a doorway quite like a trim that looks bolted on.
An oak threshold is the obvious answer. It is wood. It sits next to wood without arguing. The expansion gap disappears underneath it and the cut ends of the boards go out of sight. It takes the footfall too. Doorways get more of it per square metre than anywhere else in most homes.
(I know. A strip of wood in a doorway. Exactly the article you were hoping for.)
The failure stories are almost all the same. Someone buys the cheapest trim in a colour that nearly matches. Within a few months it has lifted at one end. Or it sits proud of the floor and eats vacuum cleaners. Or, worst case, the boards underneath have buckled because a threshold was screwed straight through a floating floor and pinned it down.
The bar is small. The damage it can cause is not. That one about the pinned floor is the mistake I see most. It is also entirely avoidable. More on it in the fitting section.
What Is an Oak Threshold?
An oak threshold is a shaped strip of solid oak laid across a doorway. It covers the join between two floor coverings. Underneath it the expansion gap keeps doing its job, out of sight. Profiles vary by product. You pick the shape to match the height difference on each side, which sounds obvious until you have two floors 13mm apart and a door that will not shut.
Solid oak behaves like the rest of your floor. It cuts to length on site and a bad cut sands out. Oil or lacquer both work as a finish, though oak shifts colour slightly over time. Worth knowing before you match it against anything. The flooring accessories range at Jordan’s Woodflooring covers solid oak door bars and nosings alongside veneered options, T-bars, end bars and ramp bars.
One practical note on ordering. Get the trims in with the floor. Colour and finish vary between batches. We have been supplying and advising since 1992. The regret we hear most is trim bought last, in a hurry, from somewhere else.
Still comparing floors? Samples cost nothing. Put the oak tone next to the boards at home. Most of the arguments settle themselves.
Oak Threshold Types and What Each One Is Actually For
The names describe what they do, which makes a nice change. Each bar solves a different doorway problem. Wrong shape causes more grief than wrong colour, in my experience.
- T-bar. The familiar one, used where both floors sit at the same height and you just need cover over the join.
- End bar. Not glamorous. It is the full stop at the end of a floor, the one you want where carpet or tile picks up on the far side.
- Ramp bar. Steps the height down when one side sits lower. Thin boards meeting thick ones, that sort of situation. It also stops a small level difference turning into a trip edge.
- Colour-selectable trims. Handy when a standard oak tone would look wrong against grey boards.
Stair nosings are close cousins, in solid and veneered oak. The Battersea staircase project in our case studies used custom-coloured nosings with a Bespoke Classic Plus Shadow floor. Nothing improvised about it. Every detail was thought through before a board went down.
Where Doorway Measurements Go Wrong
This is where an oak threshold goes wrong nine times out of ten. Measurement. Mine gets taken right at the doorway, both floor thicknesses, with everything under the boards counted. Underlay. Adhesive. Levelling compound. The lot. A friend of mine measured the plank alone once and forgot the acoustic underlay. The bar rocked in the middle like a seesaw. We do not discuss it.
Width matters too, though oak cuts to length on site. A bar that is too long is not the disaster a wrong profile is. Then there are the awkward ones. A frame out of square. Pipes where the bar wants to sit. Two rooms meeting at slightly different heights. Those are worth a photograph sent over and five minutes on the phone.
Colour is the last measurement, in a way, and the cheapest insurance is ordering matching trims with the floor. Batches vary. Bespoke finishes vary more than most. The Bespoke Wood Flooring range is finished to order. Matching accessories that go out with the floor beat ones ordered three weeks later. Every time.
Fitting an Oak Threshold Without Trapping the Floor
Here is the mistake from earlier, then. A threshold covers the expansion gap. It is not there to hold the floor down, and the gap needs to continue underneath the bar so the boards can move.
Floating floors move. That is not a fault or a defect, it is physics and humidity. So the fixings for the bar go into the subfloor or into a track fixed to the subfloor. Screws driven through a floating floor pin it, and a pinned floating floor has nowhere to go when it expands. It goes up instead. I have seen a doorway in Mitcham buckle like a tent ridge because the trim was doing a job it was never designed to do.
The subfloor under the bar wants to be clean and reasonably flat as well. A threshold bridging a lump works loose eventually. You tend to hear it before you see it. A click underfoot.
The flooring fitting guide covers expansion gaps and perimeter detail in full. Read it next to the manufacturer’s instructions for whichever bar you buy. Those instructions win any disagreement.
Matching the Trim to Your Floor
Colour matching is where people either spend five minutes well or five weeks regretting it. Your oak threshold lightens and warms as it ages, and oil darkens it a little on the way through. A threshold that matches perfectly on fitting day can sit a shade lighter than the boards a year later. Not a disaster. Worth knowing.
Ordering an engineered oak floor? The engineered wood flooring category pages show the finishes available. The team can confirm which trim matches which board. For bespoke colours finished in the London factory, get the trims ordered at the same time.
Finish affects maintenance too. An oiled threshold can be spot-repaired and takes the occasional maintenance oil, exactly like an oiled floor. A lacquered one wipes clean and is harder to patch invisibly. The floorcare advice page covers what each finish needs. The case studies show finished projects where the transitions were planned in from the start.
Where Oak Thresholds Do Not Belong
Honesty time. Oak in a doorway is not always the answer.
Bathrooms and wet rooms are the obvious one. Wood and standing water are old enemies, and a threshold at a shower room entrance gets more exposure than almost any other trim in the house. For that job, a waterproof trim in PVC or a similar material is the sensible choice, sealed properly at the edges in anything wet.
Kitchens and utility rooms are judgement calls. A normal doorway with an oak threshold over it is fine. Right in front of the sink or the washing machine is a different question. That spot takes splashes and mopping every week for the rest of the floor’s life. The finish will not thank you for it. Think about what actually happens there before you choose wood.
Everywhere else, wood is a good answer. Your hallway. The lounge. A bedroom. Most of all, the join between an old floor and a new one. It ages with the boards.
Getting Your Oak Threshold Ordered
Two floor thicknesses and a photo of the doorway. That is usually enough for the team to narrow the field to one bar type. It saves the seesaw treatment.
Still choosing the floor? Free samples first. Match the trim at home, not under the showroom spots.
Whenever you are ready, contact the team for a quote. Or ring 020 3870 9960 and ask for whoever is on the flooring desk. They are a decent bunch. They would rather talk you out of the wrong profile now than talk to you about a buckled doorway in a year. Trade buyers can sort supply and pricing through the trade account at the Summerstown counter.
Like that floor in the hallway at the top. A strip of oak would have saved the whole conversation.
Right, that is that.